


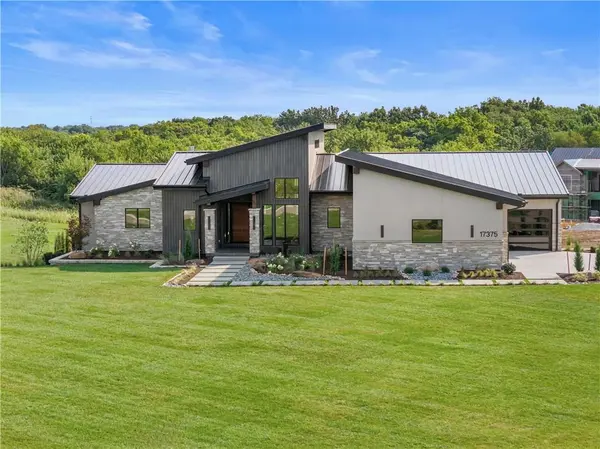
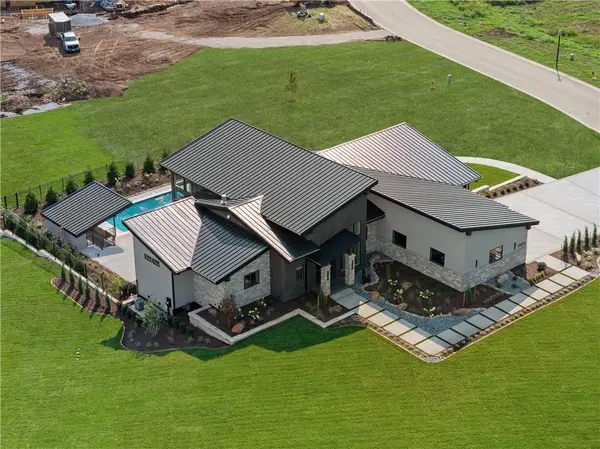
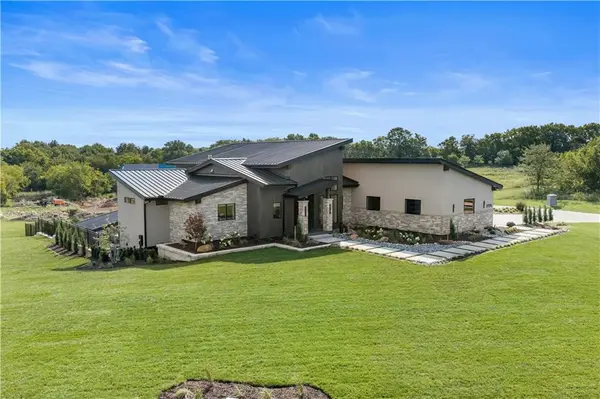


17375 Galloway DR Stilwell, KS 66085
4 Beds
5 Baths
5,001 SqFt
UPDATED:
Key Details
Property Type Single Family Home
Sub Type Single Family Residence
Listing Status Active
Purchase Type For Sale
Square Footage 5,001 sqft
Price per Sqft $799
Subdivision Loch Lloyd
MLS Listing ID 2636683
Style Contemporary
Bedrooms 4
Full Baths 4
Half Baths 1
HOA Fees $390/mo
Year Built 2026
Annual Tax Amount $55,000
Lot Size 2.040 Acres
Acres 2.04
Property Sub-Type Single Family Residence
Source hmls
Property Description
Soaring ceilings and dramatic windows fill the interiors with natural light, while distinctive architectural details and statement lighting give each space its own identity. A stunning fireside sitting room wrapped in glass creates an intimate retreat, while a private office with exposed wood beams offers a sophisticated space away from the home's main living areas.
The primary suite delivers a true luxury experience with an expansive custom dressing room and spa-inspired bath featuring an oversized shower and sculptural soaking tub.
Designed for entertaining, the lower level is a destination of its own. A striking bar, built-in banquette and dramatic wine display create an inviting gathering space, connected to the main level by a floating staircase and layered with rich wood, stone and custom details.
Outdoor living is equally impressive, extending across multiple levels from an elevated covered deck overlooking the surrounding landscape to an expansive patio and private pool below. A dedicated mudroom with direct pool access creates a seamless transition between indoor and outdoor living.
Fresh, sophisticated and unmistakably modern, this exceptional residence delivers architectural presence, privacy and an extraordinary approach to luxury living in Loch Lloyd.
Location
State KS
County Johnson
Rooms
Other Rooms Entry, Exercise Room, Great Room, Main Floor BR, Main Floor Primary Bedroom, Mud Room, Office, Recreation Room, Sitting Room, Sun Room
Basement Basement BR, Finished, Sump Pump, Walk-Out Access
Interior
Heating Forced Air
Cooling Electric
Flooring Carpet, Tile, Wood
Fireplaces Number 3
Fireplaces Type Great Room, Other, Recreation Room
Fireplace Y
Appliance Cooktop, Dishwasher, Disposal
Laundry Main Level
Exterior
Parking Features true
Garage Spaces 4.0
Amenities Available Boat Dock, Trail(s)
Roof Type Metal
Building
Lot Description Acreage, Corner Lot, Estate Lot, Sprinkler-In Ground
Entry Level Ranch,Reverse 1.5 Story
Sewer Public Sewer, Grinder Pump
Water Public
Structure Type Frame,Stucco & Frame
Schools
Elementary Schools Blue River
Middle Schools Blue Valley
High Schools Blue Valley
School District Blue Valley
Others
HOA Fee Include Curbside Recycle,Trash
Ownership Private
Acceptable Financing Cash, Conventional
Listing Terms Cash, Conventional

Nearby Locations