





1705 SW Arbormill TER Lee's Summit, MO 64082
4 Beds
3 Baths
3,029 SqFt
UPDATED:
Key Details
Property Type Single Family Home
Sub Type Single Family Residence
Listing Status Active
Purchase Type For Sale
Square Footage 3,029 sqft
Price per Sqft $235
Subdivision Pryor Ridge
MLS Listing ID 2636576
Style Cape Cod
Bedrooms 4
Full Baths 3
HOA Fees $750/ann
Year Built 2026
Annual Tax Amount $9,801
Lot Size 9,740 Sqft
Acres 0.22361708
Property Sub-Type Single Family Residence
Source hmls
Property Description
Enjoy outdoor living on the expansive deck, complete with composite decking, and stairs leading to a real patio below—perfect for entertaining or relaxing outdoors.
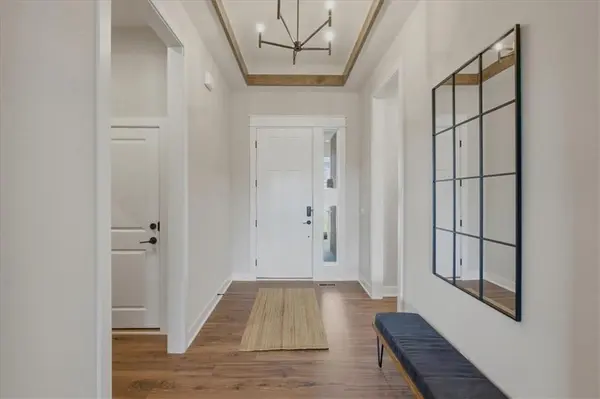
Inside, you'll find exceptional craftsmanship and thoughtful details throughout, including maple cabinetry, soft-close drawers, a custom lighting package, tray ceilings, and low-E Pella windows and doors. The kitchen is designed to impress with a gas cooktop, built-in stainless steel appliances, upgraded quartz countertops, a beautifully stained island and hood, and a boot bench for added style and functionality. The oversized walk-in pantry provides exceptional storage and convenience.
The spacious primary suite offers a luxurious retreat with an upgraded shower and primary soaking tub, while the primary closet features convenient direct access to the laundry room.
The finished lower level is perfect for entertaining and everyday living, featuring an electric fireplace, custom wet bar, two additional bedrooms, a full bathroom, and ample unfinished storage space.
Additional Inspired Homes features include extra-deep garages, garage door openers, full-yard sod with irrigation, and quality finishes throughout.
BUY WITH PEACE OF MIND! Enjoy the convenience and benefits of new construction backed by a 2-10 Home Warranty, including 10-year structural, 2-year mechanical, and 1-year workmanship coverage.
Please note: Photos are from a previous home.
Location
State MO
County Jackson
Rooms
Other Rooms Den/Study, Entry, Family Room, Great Room, Main Floor BR, Main Floor Primary Bedroom, Mud Room, Office, Recreation Room
Basement Basement BR, Finished, Sump Pump, Walk-Out Access
Interior
Interior Features Ceiling Fan(s), Custom Cabinets, Kitchen Island, Painted Cabinets, Pantry, Stained Cabinets, Walk-In Closet(s), Wet Bar
Heating Forced Air
Cooling Electric
Flooring Carpet, Ceramic Floor, Laminate
Fireplaces Number 2
Fireplaces Type Basement, Electric, Gas, Great Room, Heat Circulator, Recreation Room
Fireplace Y
Appliance Dishwasher, Disposal, Exhaust Fan, Humidifier, Microwave, Built-In Oven, Gas Range, Stainless Steel Appliance(s)
Laundry Laundry Room, Main Level
Exterior
Parking Features true
Garage Spaces 3.0
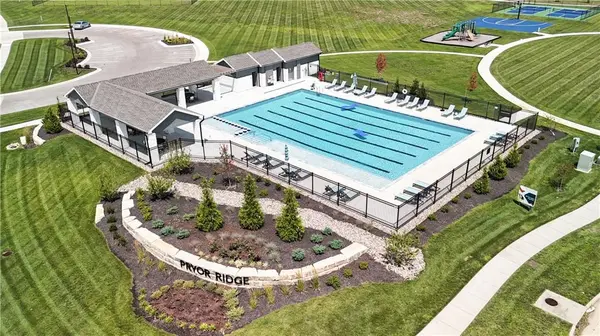
Amenities Available Other, Pickleball Court(s), Play Area, Pool, Trail(s)
Roof Type Composition
Building
Lot Description City Limits, Corner Lot, Sprinkler-In Ground
Entry Level Reverse 1.5 Story
Sewer Public Sewer
Water Public
Structure Type Shingle Siding,Stone Trim,Stucco
Schools
Elementary Schools Summit Pointe
Middle Schools Summit Lakes
High Schools Lee'S Summit West
School District Lee'S Summit
Others
HOA Fee Include Curbside Recycle,Management,Trash
Ownership Private
Acceptable Financing Cash, Conventional, FHA, VA Loan
Listing Terms Cash, Conventional, FHA, VA Loan

Nearby Locations