




201 N Chestnut ST Oregon, MO 64473
3 Beds
2 Baths
1,400 SqFt
UPDATED:
Key Details
Property Type Single Family Home
Sub Type Single Family Residence
Listing Status Active
Purchase Type For Sale
Square Footage 1,400 sqft
Price per Sqft $182
MLS Listing ID 2635901
Style Traditional
Bedrooms 3
Full Baths 2
Year Built 2020
Annual Tax Amount $1,463
Lot Size 2.000 Acres
Acres 2.0
Property Sub-Type Single Family Residence
Source hmls
Property Description
Two residences. Two acres. Endless possibilities. Rarely does a property offer this much flexibility within Oregon city limits. Purchase the property in its entirety, or the seller is willing to consider dividing the property to allow the main home and bungalow to be purchased separately. Any division is subject to survey, applicable approvals, and mutually agreeable terms.
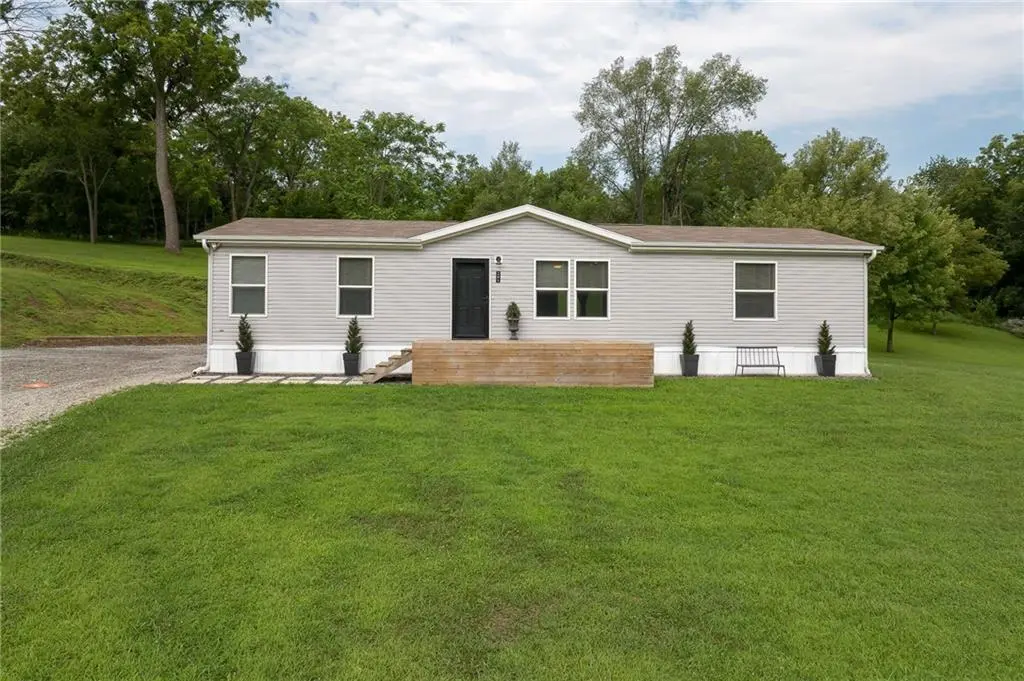
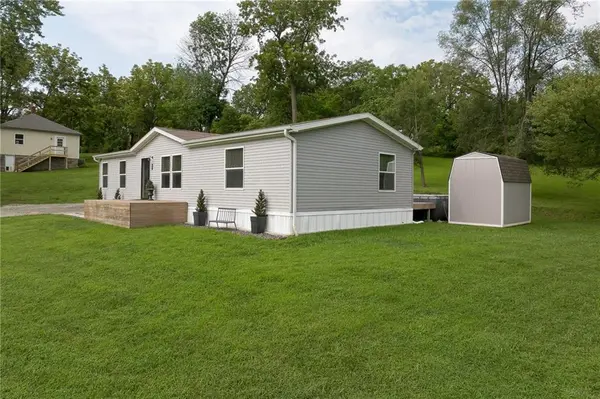
Situated on approximately 2 acres, this unique property pairs a beautiful 2020 Champion 3-bedroom, 2-bath home with an approximately 800 sq. ft. detached Sears & Roebuck bungalow, newly finished as a true 1-bedroom, 1-bath living space with its own kitchen. Enjoy it as private guest quarters, additional living space, or explore the potential for long-term rental income.
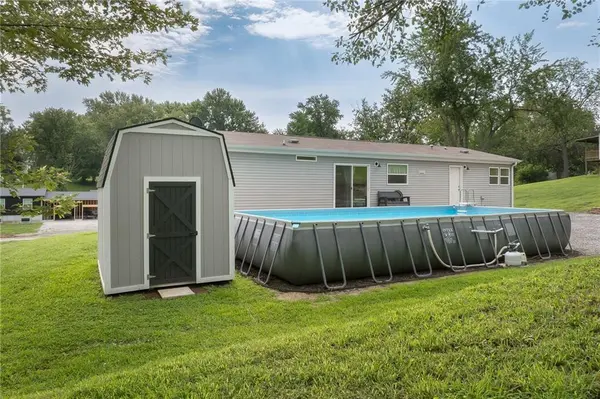
The main home features an open, light-filled layout, a spacious kitchen with an oversized island, black stainless appliances, abundant cabinetry, and a hammered-copper farmhouse sink. The primary suite offers two walk-in closets, double vanities, a soaking tub, and a separate shower. Outside, mature trees frame an expansive yard with a 32x16 above-ground pool, deck, and remodeled barn-style storage shed. A remarkable combination of space, versatility, and in-town convenience that is difficult to find!
Purchase together or ask about the potential division options!
Location
State MO
County Holt
Rooms
Other Rooms Workshop
Basement Crawl Space
Interior
Interior Features Kitchen Island, Pantry, Walk-In Closet(s)
Heating Electric
Cooling Electric
Flooring Carpet, Luxury Vinyl
Fireplace N
Appliance Dishwasher, Disposal, Dryer, Exhaust Fan, Microwave, Refrigerator, Stainless Steel Appliance(s), Washer, Water Purifier, Water Softener
Laundry Laundry Room, Main Level
Exterior
Parking Features false
Pool Above Ground
Roof Type Composition
Building
Lot Description Acreage, City Limits
Entry Level Ranch
Sewer Public Sewer
Water Public
Structure Type Vinyl Siding
Schools
School District South Holt R-1
Others
Ownership Private
Acceptable Financing Cash, Conventional
Listing Terms Cash, Conventional

Nearby Locations