




GET MORE INFORMATION
$ 575,000
$ 575,000
25069 W 150th TER Olathe, KS 66061
4 Beds
3 Baths
2,630 SqFt
UPDATED:
Key Details
Sold Price $575,000
Property Type Single Family Home
Sub Type Single Family Residence
Listing Status Sold
Purchase Type For Sale
Square Footage 2,630 sqft
Price per Sqft $218
Subdivision Oak Run Estates
MLS Listing ID 2634314
Sold Date 10/01/26
Style Traditional
Bedrooms 4
Full Baths 3
HOA Fees $38/ann
Year Built 2017
Annual Tax Amount $6,484
Lot Size 0.300 Acres
Acres 0.3
Lot Dimensions 12860
Property Sub-Type Single Family Residence
Source hmls
Property Description
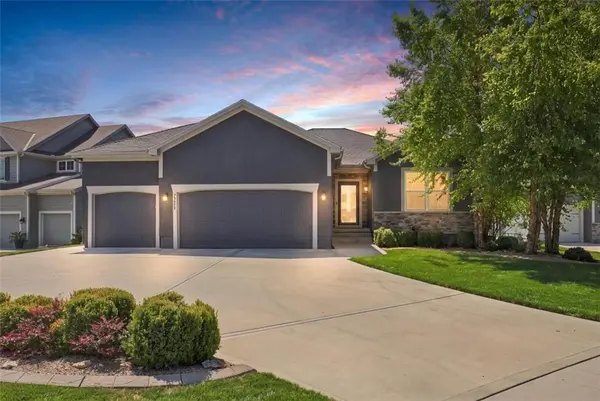
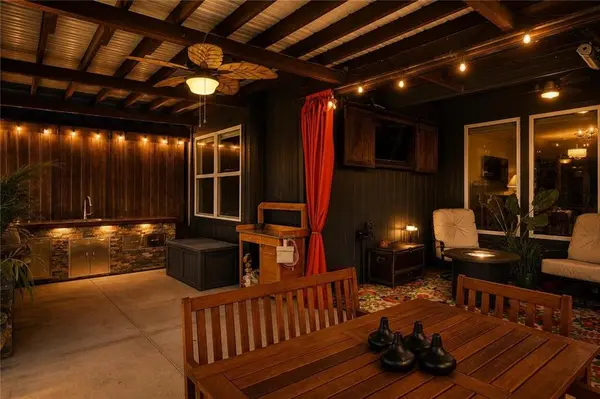
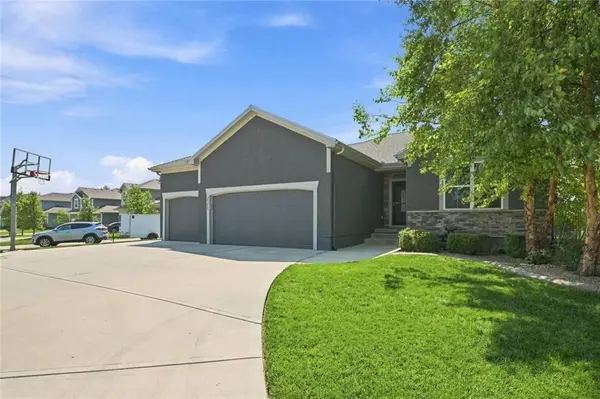
Outside may quickly become your favorite place to be! The covered back patio has been transformed into an entertainer's dream with an INCREDIBLE outdoor kitchen, additional patio space & a dedicated fire pit area—all overlooking the fully fenced backyard. Whether you're hosting a crowd or relaxing at the end of the day, this space was made to be enjoyed. Sprinkler system, & an oversized attached backyard storage shed provide even more function for lawn equipment, mower, trash cans & more. Car lovers, hobbyists & anyone craving extra space—DO NOT MISS THE GARAGE! The FOUR-CAR setup includes a tandem third bay deep enough to accommodate two trucks end-to-end, while also offering fantastic flexibility for a workshop, home gym, hobby space or additional storage. The finished basement adds even more living space with a rec room, bedroom & full bath perfect for guests, teens or movie nights. Top it all off with a reasonable HOA offering access to a gorgeous community swimming pool & a phenomenal location near Garmin, Olathe West High School, shopping, restaurants & highway access.
Unique style, incredible functionality, exceptional outdoor living & a garage you rarely find—this one checks boxes you didn't know you had!
Location
State KS
County Johnson
Rooms
Other Rooms Family Room, Main Floor Primary Bedroom, Recreation Room, Workshop
Basement Basement BR, Finished
Interior
Interior Features Kitchen Island, Pantry, Walk-In Closet(s)
Heating Forced Air
Cooling Electric
Flooring Wood
Fireplace Y
Appliance Dishwasher, Disposal, Refrigerator, Electric Range
Laundry Laundry Room, Main Level
Exterior
Exterior Feature Hot Tub
Parking Features true
Garage Spaces 4.0
Fence Metal, Wood
Amenities Available Pool
Roof Type Composition
Building
Lot Description Adjoin Golf Green, Cul-De-Sac, Sprinkler-In Ground
Entry Level Ranch,Reverse 1.5 Story
Sewer Public Sewer
Water Public
Structure Type Stone & Frame
Schools
Elementary Schools Clearwater Creek
Middle Schools Oregon Trail
High Schools Olathe West
School District Olathe
Others
HOA Fee Include Curbside Recycle,Trash
Ownership Private
Acceptable Financing Cash, Conventional, FHA, USDA Loan, VA Loan
Listing Terms Cash, Conventional, FHA, USDA Loan, VA Loan

Nearby Locations