

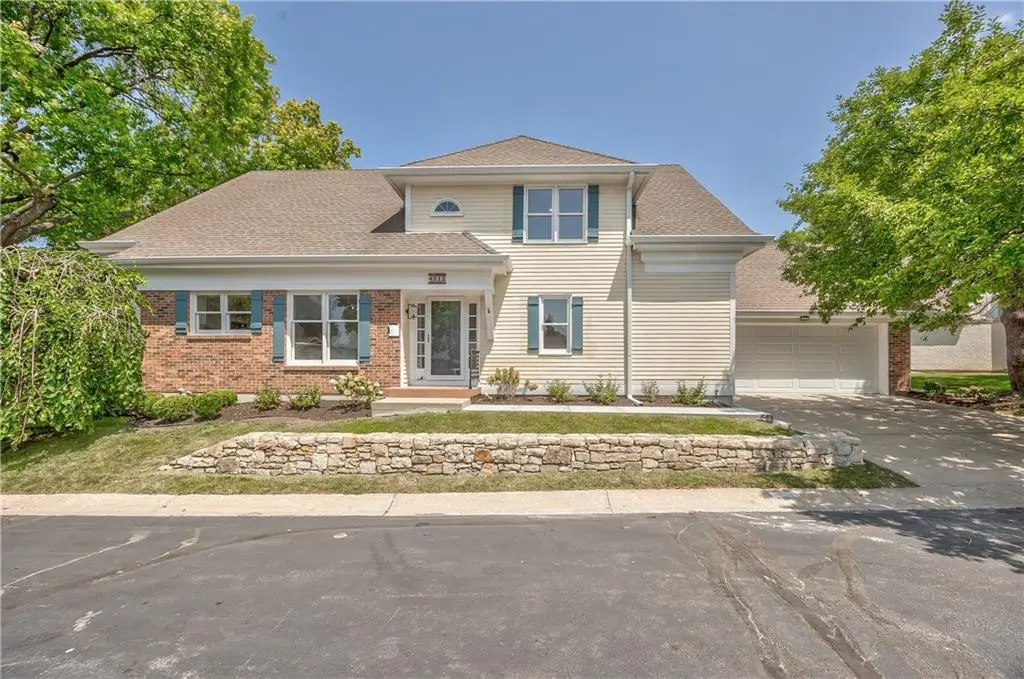


4512 W 90th ST Prairie Village, KS 66207
3 Beds
5 Baths
3,845 SqFt
UPDATED:
Key Details
Property Type Single Family Home
Sub Type Villa
Listing Status Active
Purchase Type For Sale
Square Footage 3,845 sqft
Price per Sqft $152
Subdivision Somerset Courts West
MLS Listing ID 2632237
Style Traditional
Bedrooms 3
Full Baths 3
Half Baths 2
HOA Fees $300/mo
Year Built 1980
Annual Tax Amount $6,574
Lot Size 4,062 Sqft
Acres 0.09325069
Property Sub-Type Villa
Source hmls
Property Description
The kitchen is thoughtfully designed with a breakfast bar, multiple pantry closets, and a new built-in downdraft electric cooktop. The vaulted ceiling structure is complemented by included features such as all window covers, a dishwasher, disposal, and double oven.
For convenient main-level living, the primary suite features two walk-in closets, dual vanities, and a private wet area complete with a free-standing tub, separate shower, and water closet. A powder bath is also situated on the main floor.
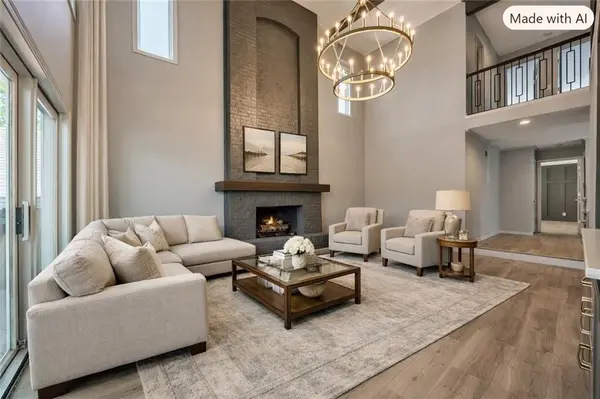
Additional private spaces include an upstairs bedroom with a private en-suite bath featuring a shower, as well as a hall bath with a tub/shower combination. The finished lower level extends the living area with an electric fireplace and a half bath. Outdoors, an expansive deck extends the living space directly off the great room, presenting a gracious setting for gatherings.
Location
State KS
County Johnson
Rooms
Other Rooms Great Room, Main Floor BR, Recreation Room
Basement Finished
Interior
Interior Features Vaulted Ceiling(s)
Heating Forced Air
Cooling Electric
Flooring Carpet, Luxury Vinyl
Fireplaces Number 1
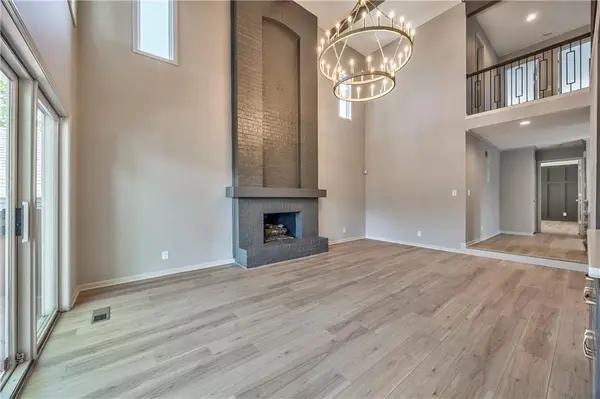
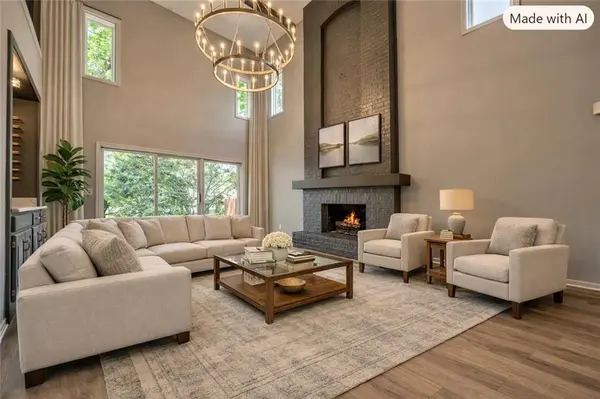
Fireplaces Type Great Room
Fireplace Y
Appliance Dishwasher, Disposal, Double Oven
Laundry Main Level
Exterior
Parking Features true
Garage Spaces 2.0
Roof Type Composition
Building
Entry Level 1.5 Stories
Sewer Public Sewer
Water Public
Structure Type Frame
Schools
School District Shawnee Mission
Others
HOA Fee Include Curbside Recycle,Lawn Service,Trash
Ownership Investor
Acceptable Financing Cash, Conventional
Listing Terms Cash, Conventional

Nearby Locations