


1201 SW Corinthian LN, Lee's Summit, MO 64081
See all 35 photos
1201 SW Corinthian LN, Lee's Summit, MO 64081
REQUEST A TOUR If you would like to see this home without being there in person, select the "Virtual Tour" option and your agent will contact you to discuss available opportunities.
In-PersonVirtual Tour
Listed by Bryan Parrish • Keller Williams Realty Partners Inc.
$ 2,470,000
Est. payment /mo
Exclusive Listing
Active

1201 SW Corinthian LN Lee's Summit, MO 64081

5 Beds

6 Baths

4,804 SqFt


UPDATED:

Key Details

Property Type Single Family Home

Sub Type Single Family Residence

Listing Status Active

Purchase Type For Sale

Square Footage 4,804 sqft

Price per Sqft $514

Subdivision New Longview

MLS Listing ID 2629876

Style Other

Bedrooms 5

Full Baths 4

Half Baths 2

HOA Fees $1,088/ann

Year Built 2024

Annual Tax Amount $19,331

Lot Size 0.604 Acres

Acres 0.6044077

Property Sub-Type Single Family Residence

Source hmls

Property Description

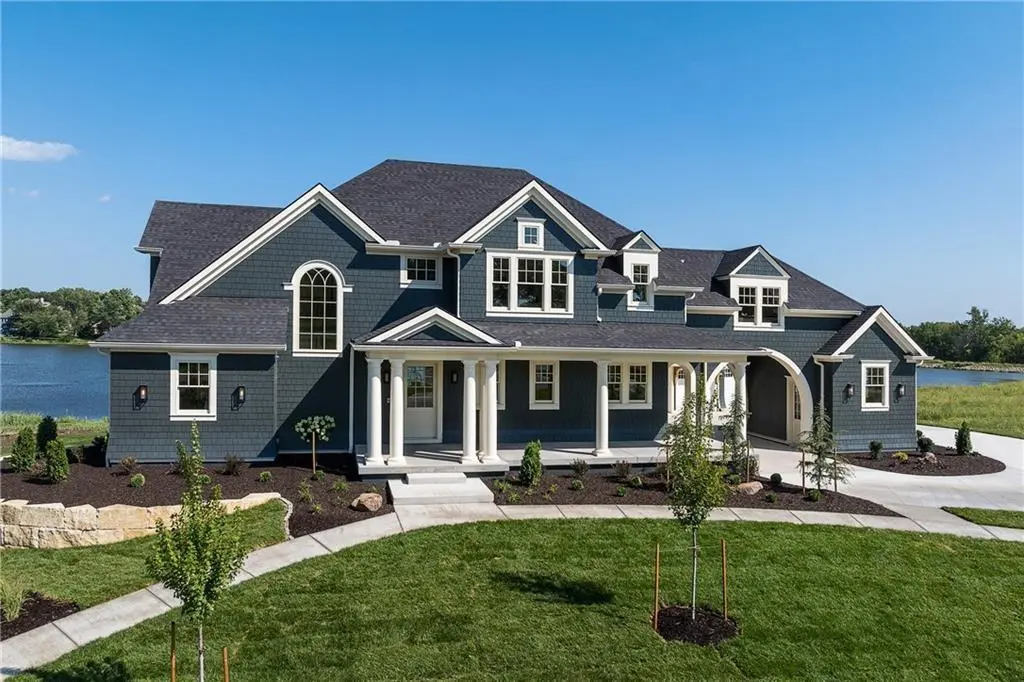
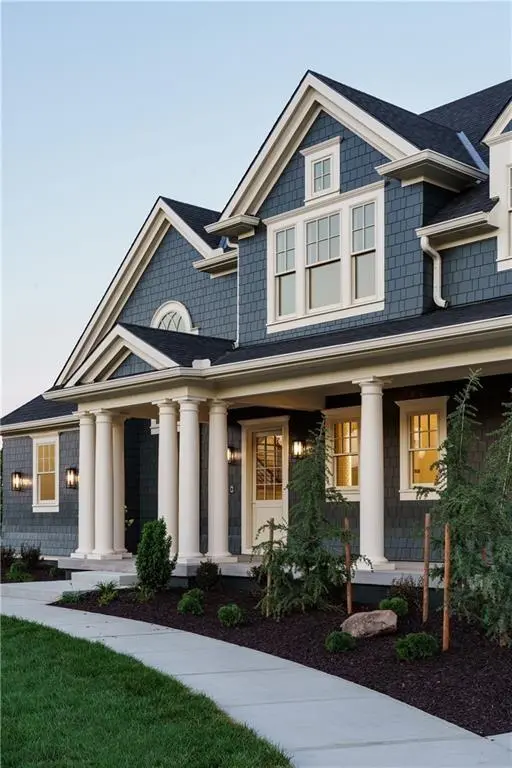
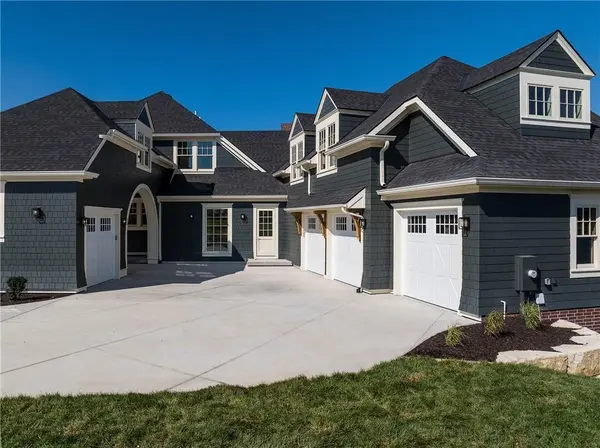
Some homes are built. This one was composed. Positioned on Lot 1 of Lumberman's Row, the premier corner of New Longview's newly opened Estate section, this award-winning Artisan Tour residence by Walker Custom Homes occupies a site that exists nowhere else in the development: lakefront to the rear, where 20 acres of HOA-owned New Longview Lake stretches to the horizon, and the historic Longview Mansion and Pergola frame the view from the front and side. There will never be another home like this. The 1.5-story Shingle-style residence offers five bedrooms, four full and two half baths, and a layout built for both daily living and serious entertaining. James Hardie shake siding and full-width brick, Pella Artisan windows, a porte-cochère connecting the three-car attached garage to a fourth bay, and a fully finished carriage suite with private deck above the garage reflect the level of detail carried throughout. Two staircases serve all levels. The lanai off the dining room and the main living deck both frame unobstructed lake views. The interior features a Scandinavian Farmhouse design with simple, elegant white oak flooring throughout the main floor with a zero-entry shower and spacious primary closet. The kitchen is appointed with panel-front integrated refrigerator, freezer, dual dishwashers, and ice maker; a fully concealed, professionally specified package. Two fireplaces. Wrap-around front porch. Walkout lower level plumbed and ready for finishing.

Location

State MO

County Jackson

Rooms

Other Rooms Enclosed Porch, Main Floor Primary Bedroom, Sun Room

Basement Full, Inside Entrance, Stubbed for Bath, Walk-Out Access

Interior

Interior Features Ceiling Fan(s), Custom Cabinets, Kitchen Island, Pantry, Smart Thermostat, Stained Cabinets, Vaulted Ceiling(s), Walk-In Closet(s)

Heating Natural Gas

Cooling Electric

Flooring Tile, Wood

Fireplaces Number 2

Fireplaces Type Living Room

Equipment Fireplace Equip

Fireplace Y

Appliance Dishwasher, Disposal, Double Oven, Exhaust Fan, Microwave, Refrigerator, Free-Standing Electric Oven, Gas Range, Stainless Steel Appliance(s), Under Cabinet Appliance(s)

Laundry Bedroom Level, Multiple Locations

Exterior

Exterior Feature Balcony

Parking Features true

Garage Spaces 4.0

Amenities Available Play Area, Pool, Trail(s)

Roof Type Composition

Building

Lot Description Corner Lot, Estate Lot, Lake Front, Sprinkler-In Ground

Entry Level 1.5 Stories

Sewer Public Sewer

Water Public

Structure Type Shingle Siding

Schools

Elementary Schools Longview Farms

Middle Schools Pleasant Lea

High Schools Lee'S Summit West

School District Lee'S Summit

Others

HOA Fee Include Curbside Recycle,Management,Trash

Ownership Private

Acceptable Financing Cash, Conventional

Listing Terms Cash, Conventional

Virtual Tour https://youtube.com/watch?v=E8PAQP-AAiI&authuser=1


Heartland MLS KS / Southeast Kansas AOR

Nearby Locations

Mike Russell

Mike Russell

Realtor | License ID: SP00225692

+1(913) 523-6427

GET MORE INFORMATION

Name
Phone*
Message

Go tour this home

1201 SW Corinthian LN