
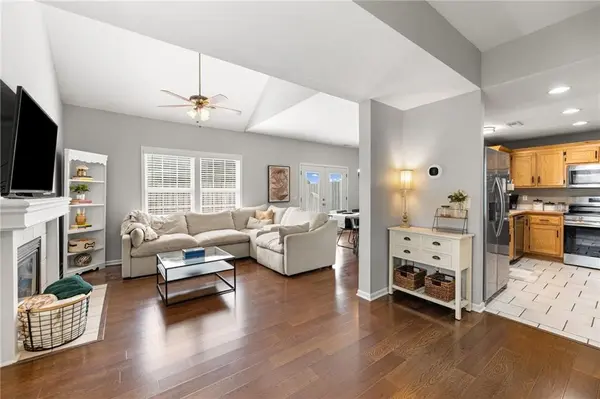
393 W ACORN ST
Gardner, KS 66030
- 3 Beds
- 3 Baths Full Baths: 2 Half Baths: 1
- 1,622 SqFt
- 4,443 Lot Size
- 2004 Year Built
The main level also includes a convenient half bath and laundry room. Upstairs, you'll find new carpet throughout, a versatile loft perfect for a home office or flex space, a spacious primary suite, and two additional bedrooms.
Enjoy outdoor living in the private fenced courtyard, plus additional green space behind the home. Ideally located near highly rated schools, shopping, dining, parks, and with easy highway access, this home offers comfort, convenience, and value in one of Gardner's most desirable locations.
GALLERY
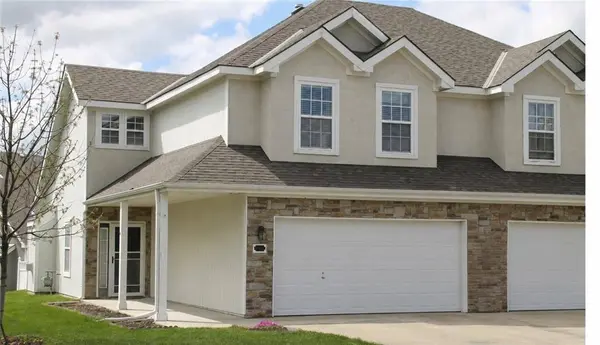
PROPERTY DETAIL
Key Details
Sold Price $282,000
Property Type Multi-Family
Sub Type Townhouse
Listing Status Sold
Purchase Type For Sale
Square Footage 1, 622 sqft
Price per Sqft $173
Subdivision Bluehawk Townhomes
MLS Listing ID 2623440
Sold Date 09/10/26
Style Traditional
Bedrooms 3
Full Baths 2
Half Baths 1
HOA Fees $130/mo
Year Built 2004
Annual Tax Amount $3,329
Lot Size 4,443 Sqft
Acres 0.10199725
Property Sub-Type Townhouse
Source hmls
Location
State KS
County Johnson
Rooms
Other Rooms Great Room
Basement Slab
Building
Lot Description City Limits, City Lot, Level
Entry Level 2 Stories
Sewer Public Sewer
Water Public
Structure Type Frame,Wood Siding
Interior
Interior Features Ceiling Fan(s), Pantry, Vaulted Ceiling(s)
Heating Forced Air
Cooling Electric
Flooring Carpet, Wood
Fireplaces Number 1
Fireplaces Type Gas, Living Room
Fireplace Y
Appliance Dishwasher, Disposal, Microwave, Electric Range
Laundry Laundry Room, Main Level
Exterior
Parking Features true
Garage Spaces 2.0
Fence Partial, Privacy, Wood
Roof Type Composition
Schools
Elementary Schools Nike
Middle Schools Trailridge
High Schools Gardner Edgerton
School District Gardner Edgerton
Others
HOA Fee Include Lawn Service,Snow Removal,Trash
Ownership Private
Acceptable Financing Cash, Conventional, FHA, USDA Loan, VA Loan
Listing Terms Cash, Conventional, FHA, USDA Loan, VA Loan
Special Listing Condition Standard
SIMILAR HOMES FOR SALE
Check for similar Multi-Familys at price around $282,000 in Gardner,KS
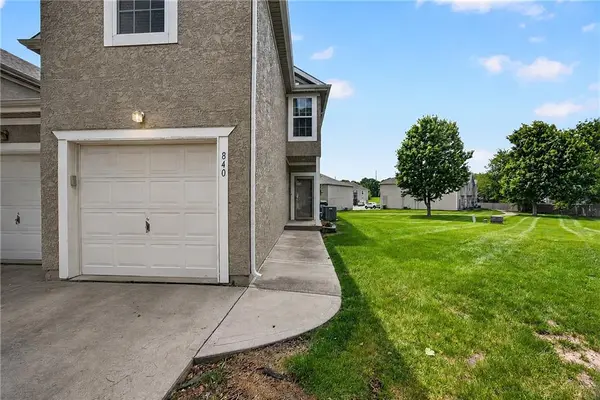
Pending
$210,000
840 S Woodson CT, Gardner, KS 66030
Listed by Julie Deppen of Keller Williams Realty Partners Inc.3 Beds 3 Baths 1,445 SqFt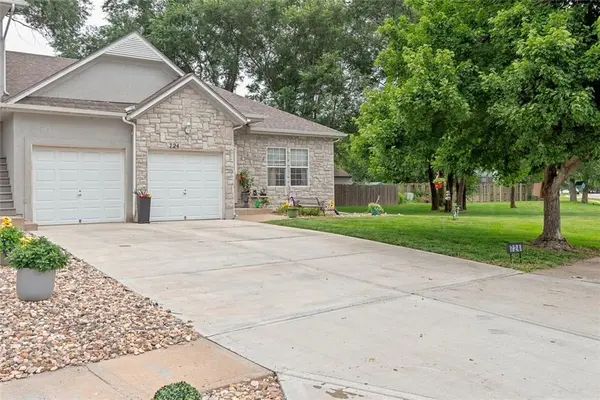
Pending
$260,000
724 S Woodson LN, Gardner, KS 66030
Listed by Angela Elson Head of ReeceNichols -Johnson County W2 Beds 3 Baths 2,240 SqFt
Active Under Contract
$225,000
537 S Woodson LN, Gardner, KS 66030
Listed by SuzAnne Starkey of Kedish Realty, Inc.3 Beds 2 Baths 1,341 SqFt
CONTACT
